


Building a home is an investment and taking time before starting construction can make a big difference in how comfortable, functional and overall design of your home will look. In India, many homeowners consider Vastu for house construction while planning their property. Vastu Shastra is a traditional approach to focus on the directions of the plot, where rooms are placed, the natural elements and how the house is laid out. You can include a few traditional ideas in your home construction and it will change the whole feeling of your house and it is very important to think about these factors at the planning stage. The direction of the plot, main entrance, kitchen, bedroom, and open spaces can all be planned with the help of an architect or construction expert. Proper planning can help avoid changes during construction and get a home that is useful and well thought out.
10 important Vastu considerations to discuss with your architect or construction professional before beginning your house project.
1.Check the Direction of the Plot
First and the most important thing before starting construction, check whether the plot faces north, south, east or west can help you plan the layout of the house better.
Significance of the four directions in Vastu:
North: In Vastu, this is associated with wealth, progress and new beginnings. This is a good direction for your main entry and living room. This is a place where you can design areas that are related to your work or money.
South: This direction is about strength, stability, and grounding. This direction is often considered suitable for the master bedroom and heavier areas of the house.
East: Associated with positivity, sunlight, health, and fresh energy. It is often considered good for main entrance, windows and open spaces. Keeping this side open is often recommended.
West: This direction is linked with stability and strength. It can be a good space for bedrooms, dining areas or other rooms. The exact placement should depend on the overall placement of the house.
2. Plan the main entrance carefully
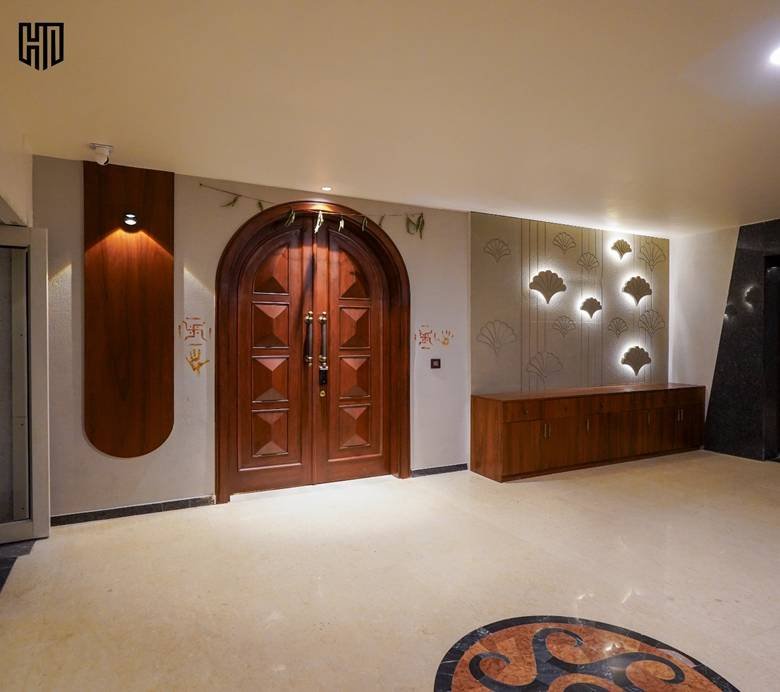
Entrance is the most important part of the house. While planning the house, entrance is considered as the balancing element. The north, east and northeast direction is considered suitable for the main door depending upon the layout of the house. keep the area near the main door clean, open and well organized. Make sure the door has enough space and opens with ease. Avoid keeping heavy items or other objects that block the entrance.
The main entrance should also work well with the rest of the Vastu plan. Make sure the position of the kitchen, bedrooms, staircase, windows and other rooms is well planned before the construction starts. This will help you create a good and comfortable home while following important Vastu principles.
3. Decide the kitchen location
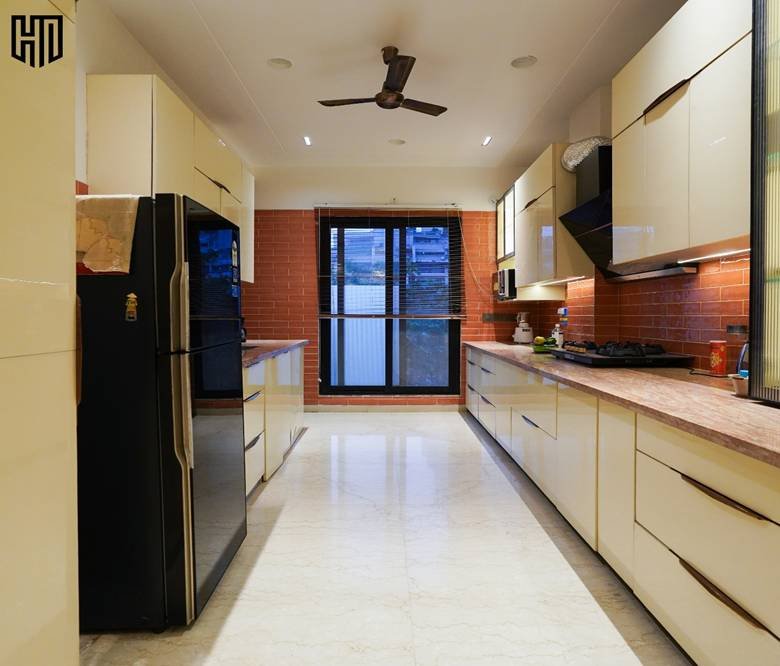
Kitchen is another important part of the house. According to Vastu, the southeast direction is suitable for kitchen since it is linked with fire element. The Northeast direction can be considered for kitchen in some Vastu practices. Along with directions, there are few other factors that we should consider while planning the kitchen. Your kitchen should have good ventilation, sufficient natural light, access to dinning area, proper electrical planning and sufficient storage.
4. Planning the Master Bedroom
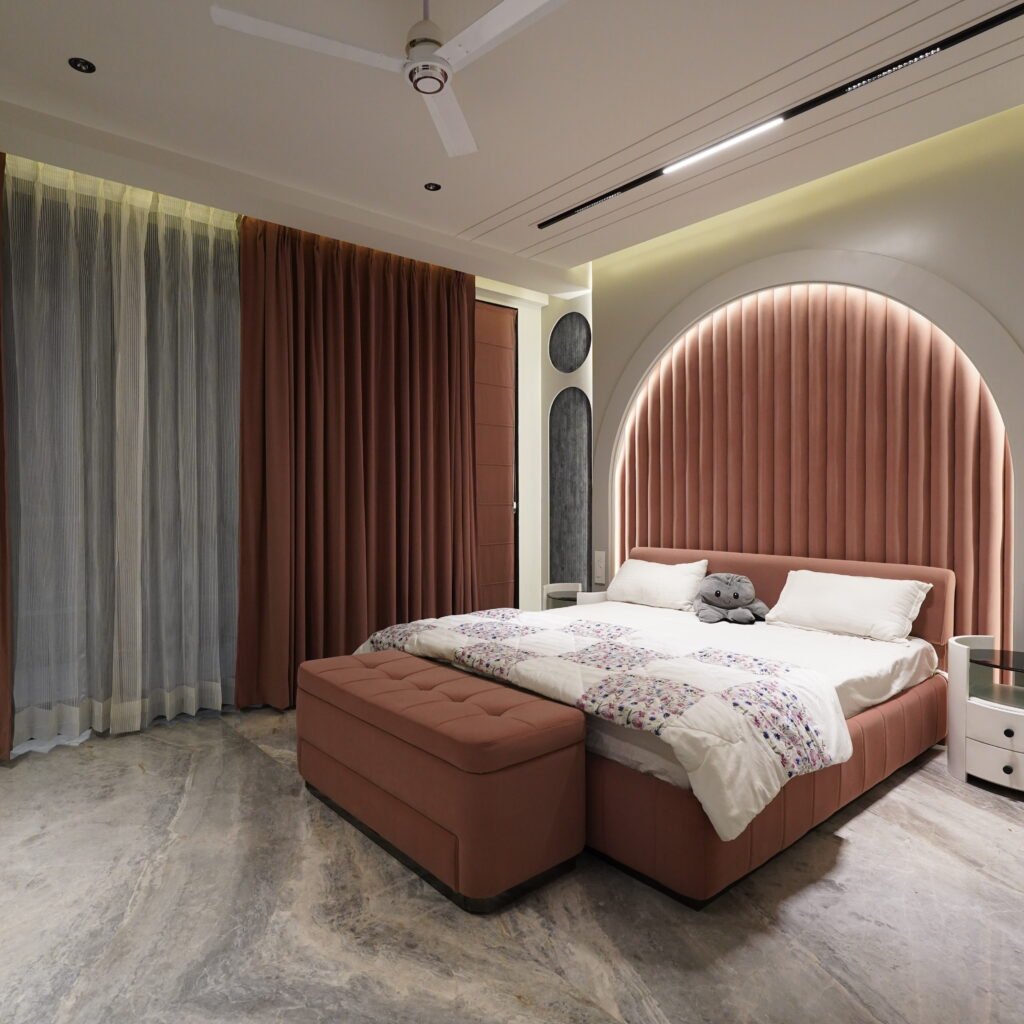
While planning the Master Bedroom southeast direction is considered according to Vastu traditions. The reason being, this direction is related to stability and grounding. Practically, master bedroom should provide privacy, good ventilation, comfortable temperature, sufficient wardrobe storage and convenient bathroom access.
5. keep the puja or prayer space in mind
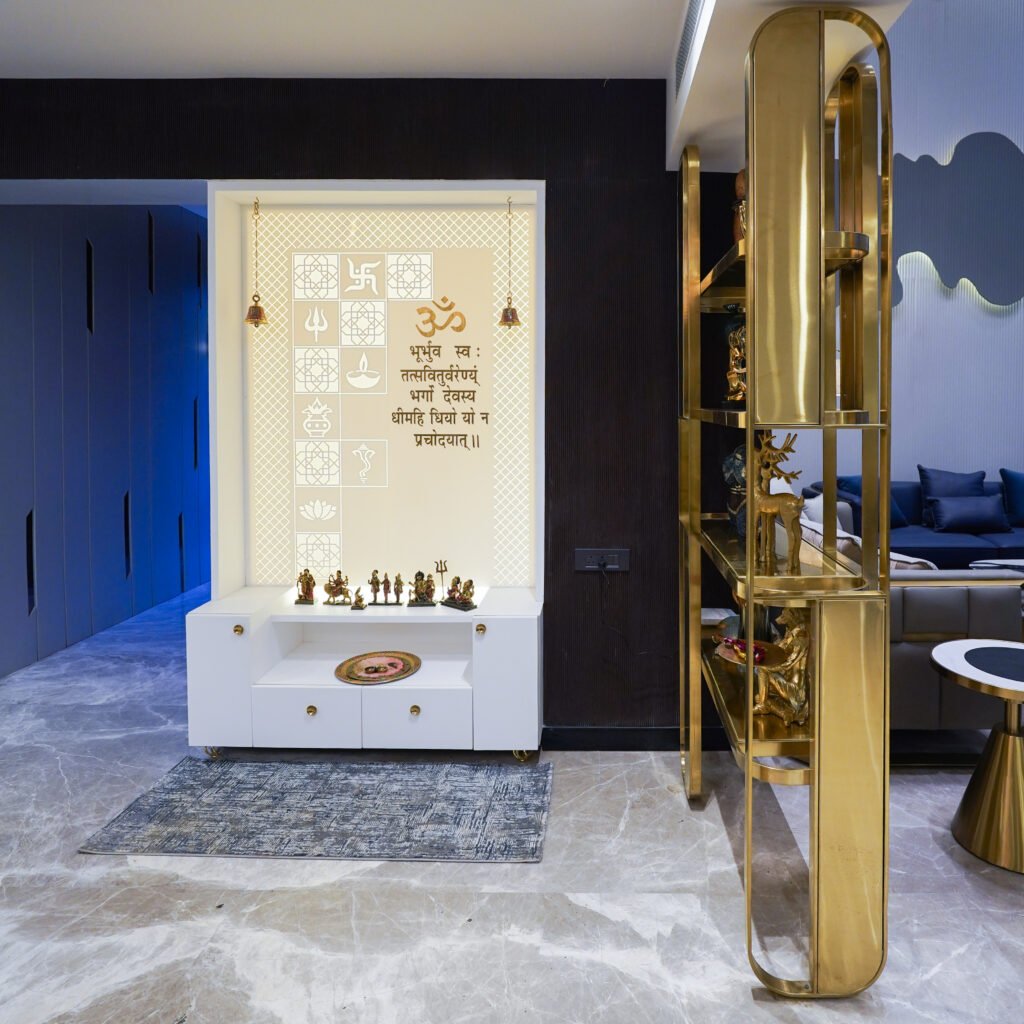
According to Vastu, the northeast direction is preferable for puja and prayer space. The space and small but need to be well organized and well placed. To maintain the good Vastu in the home, keep the area clean, make sure it gets enough natural sunlight and has proper ventilation. Privacy is also an important factor to consider. The final placement of the puja space depends on the complete floor plan of the house.
6. Plan Toilets and Bathrooms Before Finalising the Layout
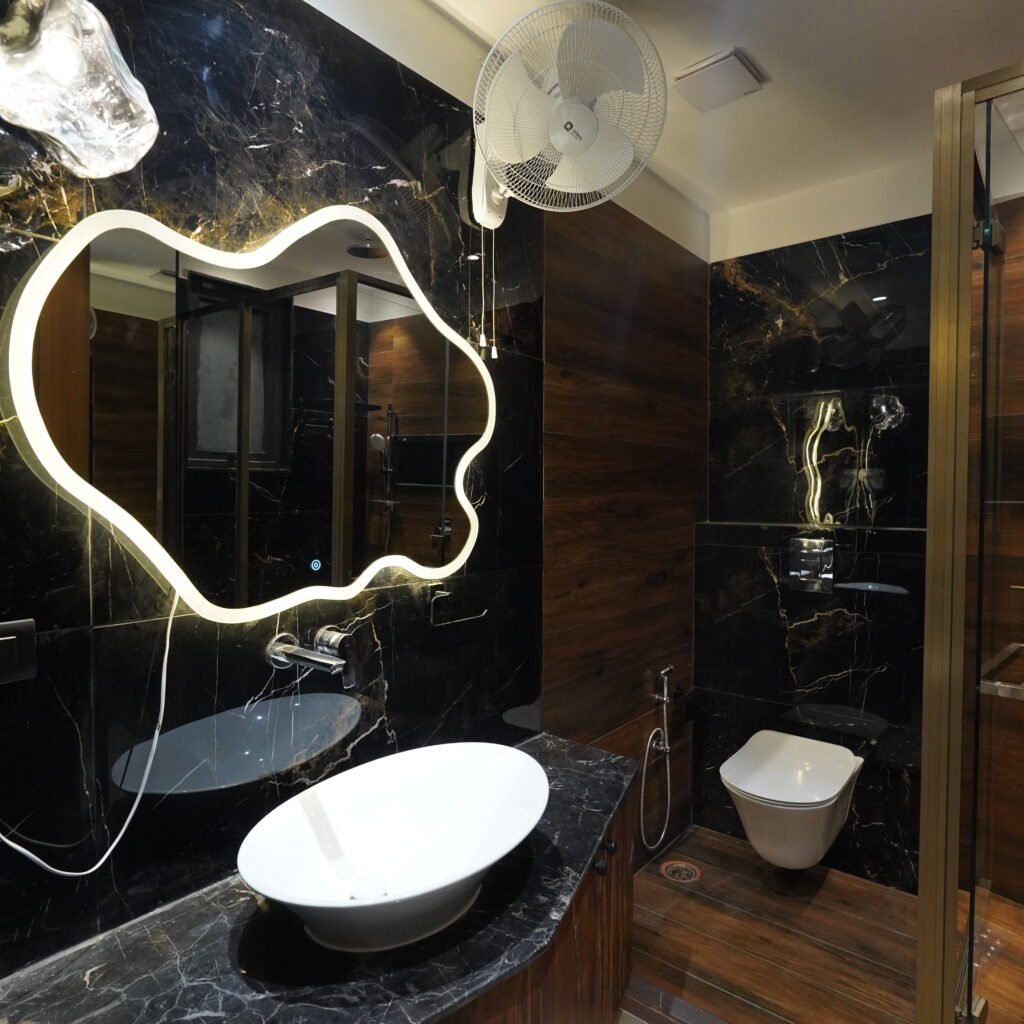
Bathroom should be planned carefully because plumbing work can be expensive and time consuming. According to Vastu, the ideal location for bathroom and toilets can be northwest or west side of the house keeping in mind, the bathroom or toilet should not be placed in the centre of the house or in traditionally significant areas. During construction, important factors such as drainage, plumbing routes, ventilation, waterproofing, accessibility, maintenance and connection to the sewage system should be planned properly. A well planned bathroom layout can help avoid plumbing issues and costly modifications in the future.
7. Pay Attention to Staircase Placement
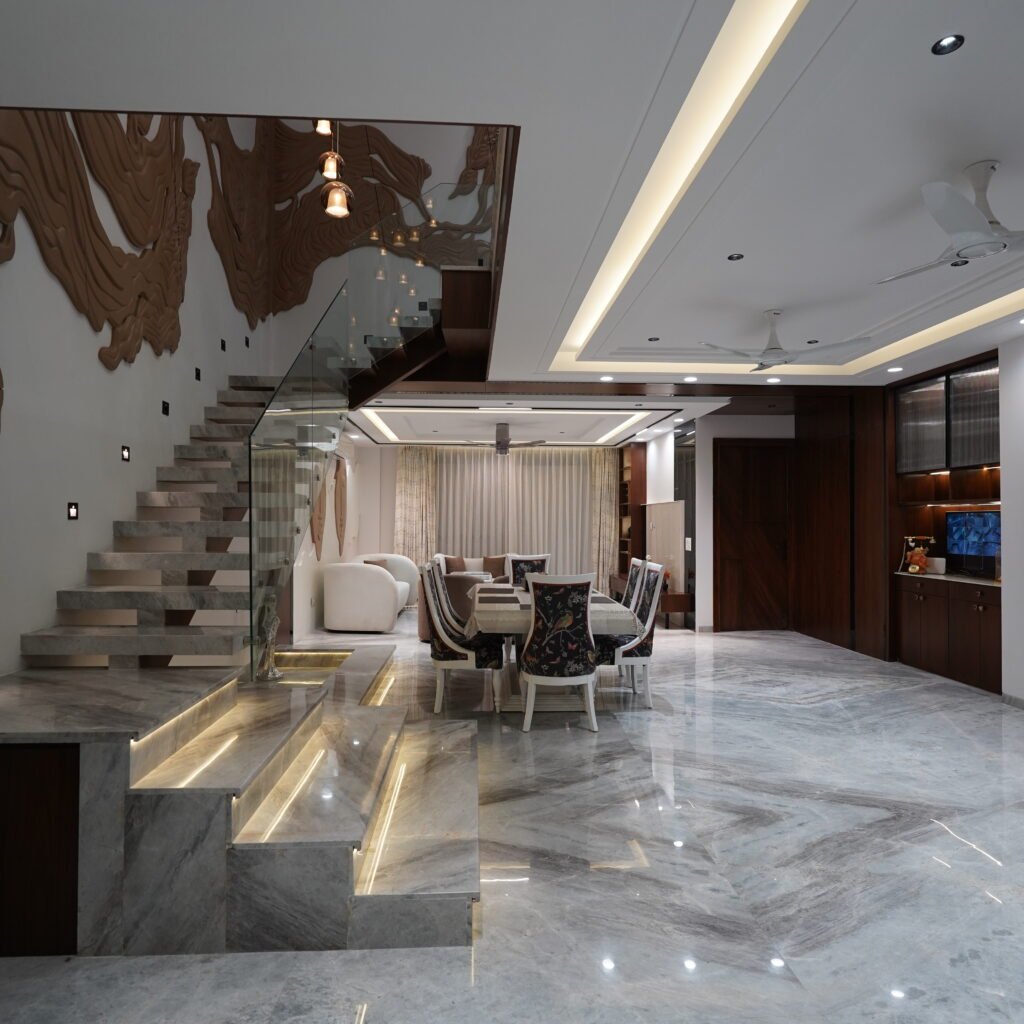
A staircase is a major structural part of a multi-storey home, so it should be planned carefully. According to Vastu, some directions are considered more suitable for staircase placement, while the central area of the house is generally advised to be avoided. Structural safety should always be the priority. Before starting the construction, factors such as staircase location, width, number of steps, headroom, railing design, structural support and easy access between floors should be considered. An Architect and structural Engineer should work together to choose a safe and practical staircase design that suits the complete house floor plan.
8. Plan Windows and Ventilation
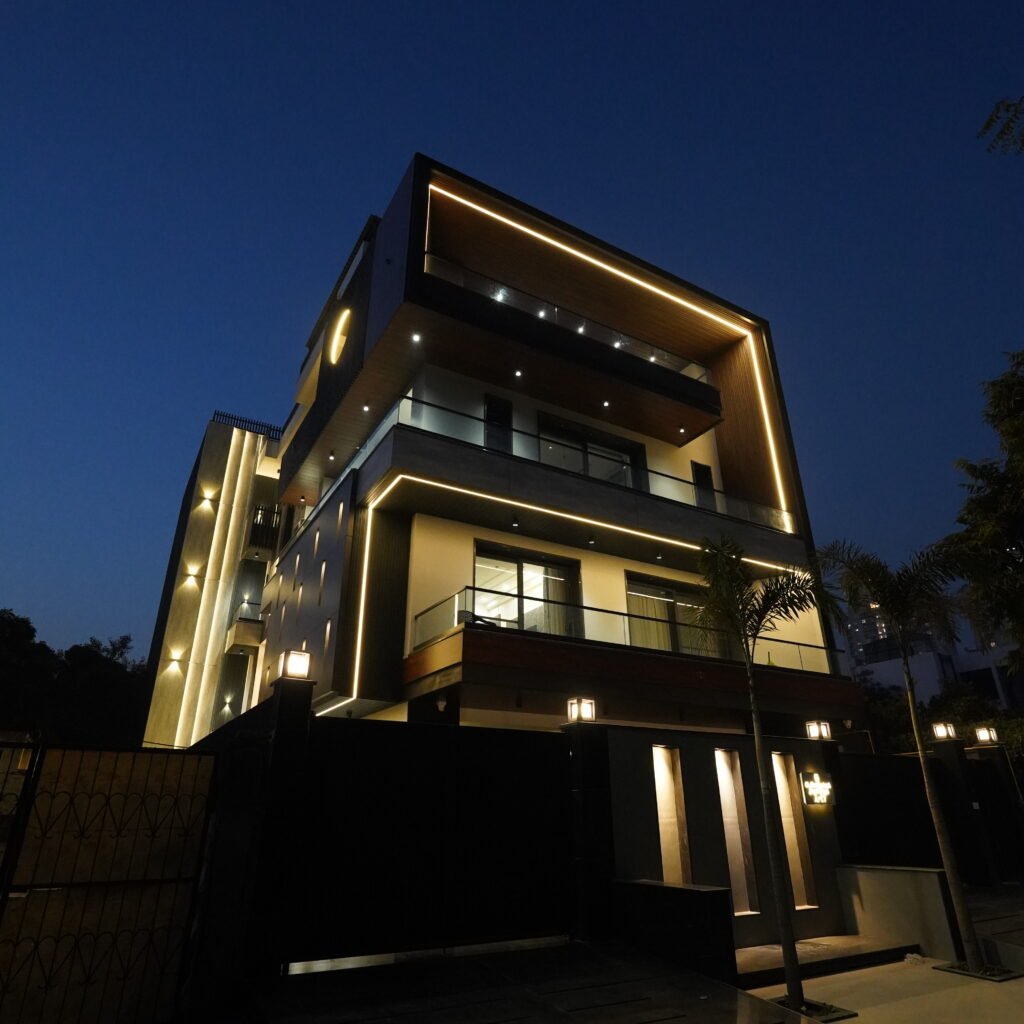
A Vastu friendly never compromises on comfort. Natural light and proper ventilation are important factors in any residential project. While planning the house, consider window orientation, cross ventilation, morning sunlight, afternoon heat, privacy, external view and shading requirements. A good house plan should make the most of natural light and ventilation and use surrounding environmental conditions instead of depending completely on artificial lighting and mechanical cooling.
9. Plan Parking and Outdoor Spaces
Parking is often considered at the end of the house planning process, but it should be planned from the beginning. The parking space should be designed along with the main entrance based on the plot size, layout, and Vastu preferences. While planning parking, it is important to consider the vehicle size, turning radius, gate width, pedestrian movement, rainwater drainage, security, and future vehicle needs. A well-planned parking area makes the entrance more convenient and improves the overall layout of the house. Similarly, gardens, balconies, and other open spaces should also be planned along with the overall site layout to make the best use of the available space.
10. Don’t Forget Practical Construction Requirements
Vastu should be considered along with architecture, structural design, engineering, and local building regulations. A well-structured house should not only follow your preferences but also meet practical construction requirements. Before starting construction make sure your house structure includes safety, soil testing, foundational design, electricity planning and so on and so forth. These factors play a major role in making your home safe, comfortable, and practical. Vastu can guide the planning of different spaces but it should not replace professional engineering advice or local building rules.